
Salem, Oregon Contractors
Framing & Structural Work in Salem, Oregon
Wall removals, beam installs, sagging floor repairs, additions, and rot rebuilds — engineered, permitted, and framed straight.
The Bones of the House Have to Be Right
Every remodel eventually comes down to structure: the wall you want gone is holding up the second floor, the bouncy hallway means a joist problem, the door that won't close means something has moved. MAR Rodriguez Construction handles the structural side of residential construction — load-bearing wall removal, beam and header installation, floor system repairs, and framing for additions — with proper engineering, City of Salem permits, and inspections at every required stage.
We frame new walls, straighten old ones, sister damaged joists, rebuild rot- and fire-damaged sections, and open up floor plans the way homeowners actually want: cleanly, with the load path calculated on paper before a single stud comes out. When a project needs a structural engineer's stamp, we coordinate that as part of the job.
This is the work most of our other projects stand on — the kitchen with the island where a wall used to be, the outdoor kitchen with a roof that doesn't sag, the addition that feels original to the house. If your project starts with "can this wall come out?", start with us.
Why Choose Us
A Structural Contractor Salem Homeowners Can Trust
Framing is the trade the rest of our work is built on.
Oregon CCB licensed, fully insured, and bonded.
No-pressure quotes with clear, itemized pricing.
You work directly with Mario from estimate to walkthrough.
Scope of Work
Framing & Structural Services We Offer
From opening one wall to framing an entire addition — engineered, permitted, and inspected.
- ✓Load-bearing wall removal
- ✓Beam & header installation
- ✓Room additions & garage conversions
- ✓Joist repair & floor leveling
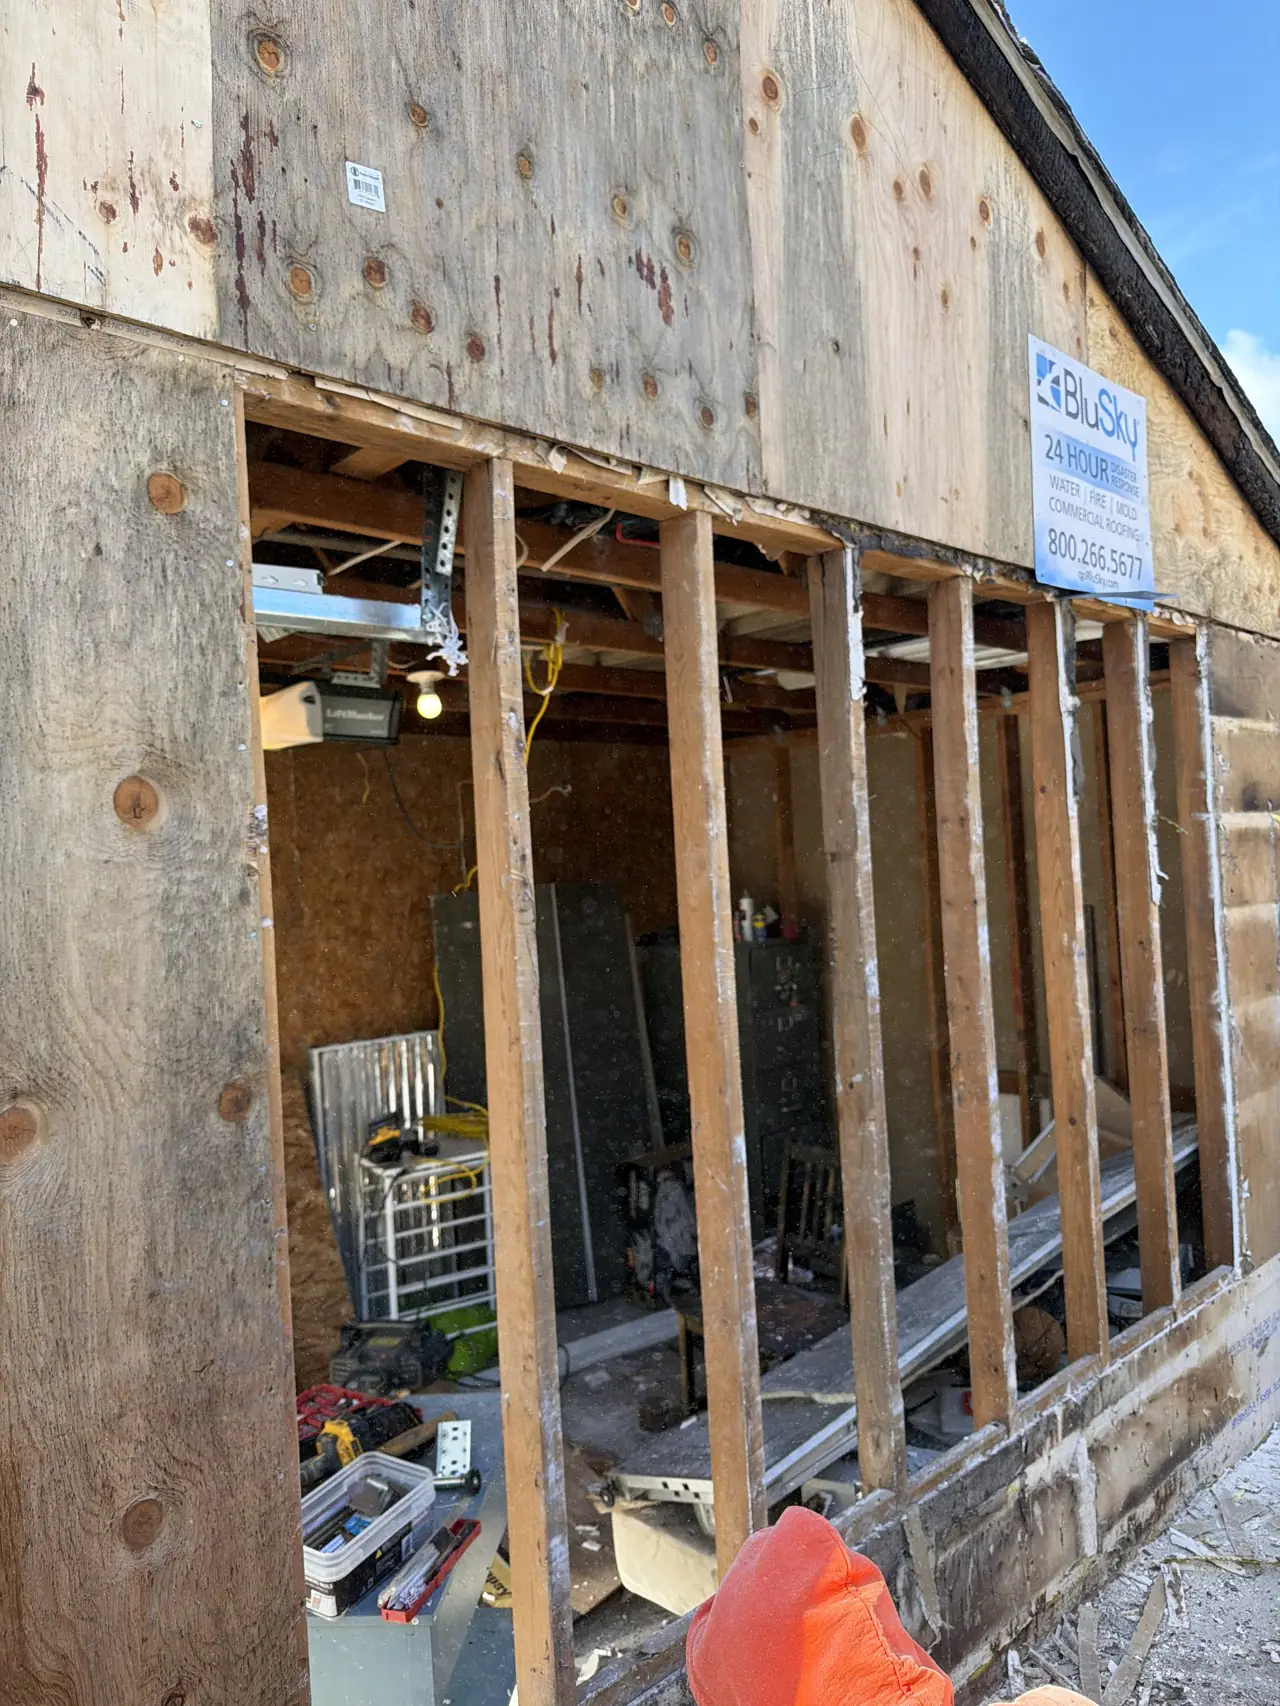
- ✓Dry rot & fire damage rebuilds
- ✓Wall framing & layout changes
- ✓Window & door opening changes
- ✓Covered patios & outdoor structures
- ✓Seismic & hardware upgrades
- ✓Engineering & permit coordination
Common Projects
The Structural Work Salem Homes Need Most
Three requests make up most of our structural calls. Here's how we handle each.
Load-Bearing Wall Removal
We verify the load path, size the beam (engineered when required), build temporary shoring, set the beam and posts to footing-level support, and close everything up — permitted and inspected.
Sagging Floors & Rot Repair
Soft bathroom floors, bouncy spans, and crawlspace moisture damage are common in older Salem homes. We sister or replace joists, repair subfloor, and fix the moisture source so it doesn't come back.
Additions & New Framing
Room additions, garage conversions, dormers, and covered outdoor structures — framed square and tied correctly into the existing structure so the addition feels original, not bolted on.
How It Works
Our Structural Project Process
Site Visit
We assess the structure, identify the load path, and scope what your project actually requires.
Engineering & Permits
Beam sizing and engineering coordinated where required; City of Salem permits pulled before work begins.
Shore & Build
Temporary shoring protects the structure while we frame, set beams, and tie everything together.
Inspect & Finish
Required inspections passed, then drywall, trim, and paint put back so it looks like the wall was never there.
Service Area
Proudly Serving the Salem Area
MAR Rodriguez Construction works with homeowners across Salem, Keizer, and the Mid-Willamette Valley. If your project is nearby, we'd love to hear from you.
- Salem
- Keizer
- West Salem
- South Salem
- NE Salem
- North Salem
- Turner
- Aumsville
- Stayton
- Sublimity
- Silverton
- Independence
- Monmouth
- Dallas
- Jefferson
- Brooks
What Does Structural Work Cost in Salem?
Structural pricing turns on span, load, access, and finish scope — removing an 8-foot wall over a crawlspace is a very different project than a 20-foot opening over a finished basement. After a site visit we'll give you a firm itemized quote including engineering, permits, and putting the finishes back together.
Frequently Asked
Framing & Structural FAQs
Explore More Services
Ready to Start Your Project?
Get a free consultation and quote from our experienced team. We'll help bring your vision to life.